Designing Senior Living Communities For Safety, Comfort, And Independence
Table Of Contents
- Why Senior Living Design Needs A Human Focus
- Build Safety Into Everyday Movement
- Use Accessibility Features That Feel Natural
- Improve Lighting, Wayfinding, And Visibility
- Make Private Spaces Feel Like Home
- Create Spaces That Support Social Connection
- Plan For Cognitive Support And Memory Care
- Add Helpful Technology Without A Clinical Feel
- Connect Residents With Outdoor Areas
- Plan For Long-Term Value
- A Practical Design Checklist
- Common Questions About Senior Living Design
- A Better Standard For Senior Living Spaces
Senior living design should do more than satisfy minimum building requirements. It should make everyday routines easier, safer, and more dignified for the people who call a community home. From early planning for assisted living construction projects in Utah to renovating an established residence, the strongest results come from understanding how residents actually move, rest, visit, and participate throughout the day.
A well-designed community supports independence without sacrificing comfort. It accounts for varied mobility levels, cultural preferences, care needs, and personal routines, while avoiding an institutional appearance that can make residents feel like visitors in their own homes.
Why Senior Living Design Needs A Human Focus
Good design begins with a simple question: Can a resident complete ordinary tasks with less effort and more control? A welcoming entrance, an intuitive route to dining, a quiet place to read, and a bathroom that is easy to use all influence confidence. Thoughtful environments protect privacy while helping people remain connected to community life.
Build Safety Into Everyday Movement
Safety works best when it is part of the original layout rather than an afterthought. Clear walking paths, stable slip-resistant flooring, limited clutter, handrails, and seating near elevators and long corridors all reduce daily strain. Bathrooms also need adequate turning room for mobility aids and caregivers. Guidance for preventing falls and hip fracturesreinforces the value of better lighting, removing trip hazards, adding grab bars, and providing railings where needed.
Use Accessibility Features That Feel Natural
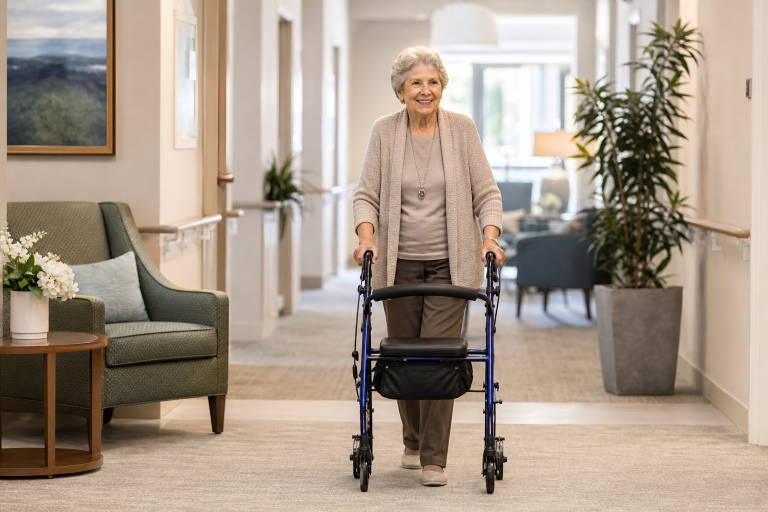
Accessibility should blend into the setting instead of making someone feel singled out. Wide doors and halls, low thresholds, lever handles, reachable controls, gently graded paths, and supportive chairs benefit everyone, including visitors and staff. The standards for physically accessible buildings provide an important baseline, but communities should also consider how comfortably features work in real life.
For example, a resident using a walker, wheelchair, or scooter should be able to reach the dining room, library, salon, and courtyard without taking a separate route or asking for assistance at every doorway.
Improve Lighting, Wayfinding, And Visibility
Even glare-controlled lighting helps residents judge steps, changes in flooring, and objects in their path. Brighter illumination is especially useful at entrances, stairs, bathrooms, and intersections. Avoid deep shadows that can appear to be holes or obstacles.
Wayfinding should be equally clear. Large high-contrast signs, recognizable artwork, color cues, and familiar objects can distinguish dining areas, activity rooms, and private neighborhoods. Repeating these visual signals consistently helps residents navigate with less frustration.
Make Private Spaces Feel Like Home
Resident rooms and apartments need to support personal identity as well as care needs. Natural light, understandable temperature controls, reachable storage, and furniture arrangements with open movement space create a calmer daily experience. Leave room for treasured furniture, family photographs, artwork, and familiar colors. A favorite chair beside a window can make a residence feel far more personal than a room arranged like a hospital suite.
Create Spaces That Support Social Connection
Shared areas should offer choice instead of requiring everyone to gather in one large, noisy room. A successful community may include small living rooms for conversation, flexible dining tables, activity rooms, reading nooks, family rooms, and window-side lounges. Some residents enjoy group programs, while others prefer a quiet visit with one friend. Both options matter.
Plan For Cognitive Support And Memory Care
Memory care areas benefit from short, easy-to-follow routes, consistent room locations, clear markers outside apartments, reduced background noise, and useful contrast between floors, walls, and doors. Calm spaces that support familiar routines can reduce confusion. Secure outdoor walking loops also allow movement without creating an unsafe exit risk. Design cannot replace individualized care, but it can make daily tasks easier to understand.
Add Helpful Technology Without A Clinical Feel
Technology should solve a genuine problem while preserving privacy and dignity. Emergency call systems, motion-activated night lights, controlled access, environmental monitoring, digital family communication, and simple wayfinding tools can all be useful. Before installing any system, leaders should consider consent, staff training, maintenance, response procedures, and whether the technology will remain understandable for residents.
Connect Residents With Outdoor Areas
Outdoor access supports movement, relaxation, and social life. Level paths, frequent benches, shade structures, raised garden beds, clear boundaries, and evening lighting make courtyards more usable. Views of trees, gardens, and neighborhood activity add value, but access is the deciding factor. A beautiful garden is of little practical use if residents cannot safely reach it.
Plan For Maintenance, Flexibility, And Long-Term Value
Senior living spaces must work for residents, visitors, caregivers, and maintenance teams over many years. Choose durable finishes that are easy to clean, allow furniture to be rearranged without blocking routes, and make mechanical systems accessible for inspection. Flexible rooms can serve different activities as residents’ needs change. Plans should also address power outages, severe weather, and future upgrades before those challenges become urgent.
A Practical Design Checklist
- Movement: Are routes clear, wide, and easy to follow?
- Lighting: Are important spaces bright without glare or harsh shadows?
- Bathrooms: Can residents enter, turn, sit, and stand safely?
- Privacy: Are there quiet spaces for rest and private visits?
- Community: Are there both active and peaceful gathering areas?
- Outdoor access: Can residents comfortably reach secure exterior spaces?
- Flexibility: Can rooms adapt as care needs and programming change?
- Maintenance: Can staff clean, inspect, and repair the building efficiently?
Common Questions About Senior Living Design
What Makes A Senior Living Community Feel Welcoming?
Warm lighting, personal details, comfortable seating, natural materials, clear paths, and a range of inviting shared spaces can make a community feel residential rather than institutional.
Which Design Feature Should Be Addressed First?
Start with movement and safety. Review entrances, hallways, flooring, bathrooms, stairs, handrails, and lighting before prioritizing decorative finishes.
How Can Design Support Independence?
It can place daily needs within reach, reduce physical barriers, improve visibility, and give residents more control over ordinary routines.
Should Every Community Use The Same Layout?
No. The right layout depends on residents, staffing, care services, site conditions, climate, and the community’s operating model.
A Better Standard For Senior Living Spaces
The best senior living communities combine safety with comfort, choice, dignity, and connection. They do not merely reduce hazards. They make it easier for residents to move, rest, socialize, welcome family, and feel at home. Planning with those goals in mind creates a stronger community today and a more adaptable one for tomorrow.